
Mid-Century Modern Furniture for Architects: What to Buy
Mid-century modern furniture for architecture firms means furnishing client-facing rooms - reception, meeting rooms, model display areas - with reproduction pieces that carry the same design vocabulary the firm uses in its own project work. Unlike a single home furnishing job, a practice is usually kitting out several rooms at once, often across more than one office, and the pieces have to hold up to daily foot traffic from clients, contractors and staff rather than the odd weekend guest.
- Mid-century modern furniture for architects works best when reception and meeting rooms get one or two statement pieces, not a full matching set.
- Reproduction furniture lets a firm furnish several offices on a comparable schedule instead of waiting on one-off vintage finds.
- Check stitching, base weight and finish before ordering for a room clients will sit in.
- Phase purchases by project rather than buying the entire office in one order.
Why mid-century modern furniture matters for architecture firms
A client sitting in a meeting room forms an opinion about the firm's design judgement before a single drawing goes on the table. The furniture in that room is doing marketing work, whether anyone planned it that way or not.
Reproduction mid-century modern furniture solves a practical problem for practices: it lets a firm furnish reception, a meeting room and a partner's office to a consistent standard without commissioning bespoke pieces or waiting on a single vintage find turning up. Browsing the full collection at Mobelaris shows the range available for exactly this kind of multi-room order.
The harder decision isn't whether to use reproduction pieces - it's which rooms earn a statement piece and which get straightforward desks, storage and seating that don't compete for attention.
How to furnish an architecture firm with mid-century modern furniture
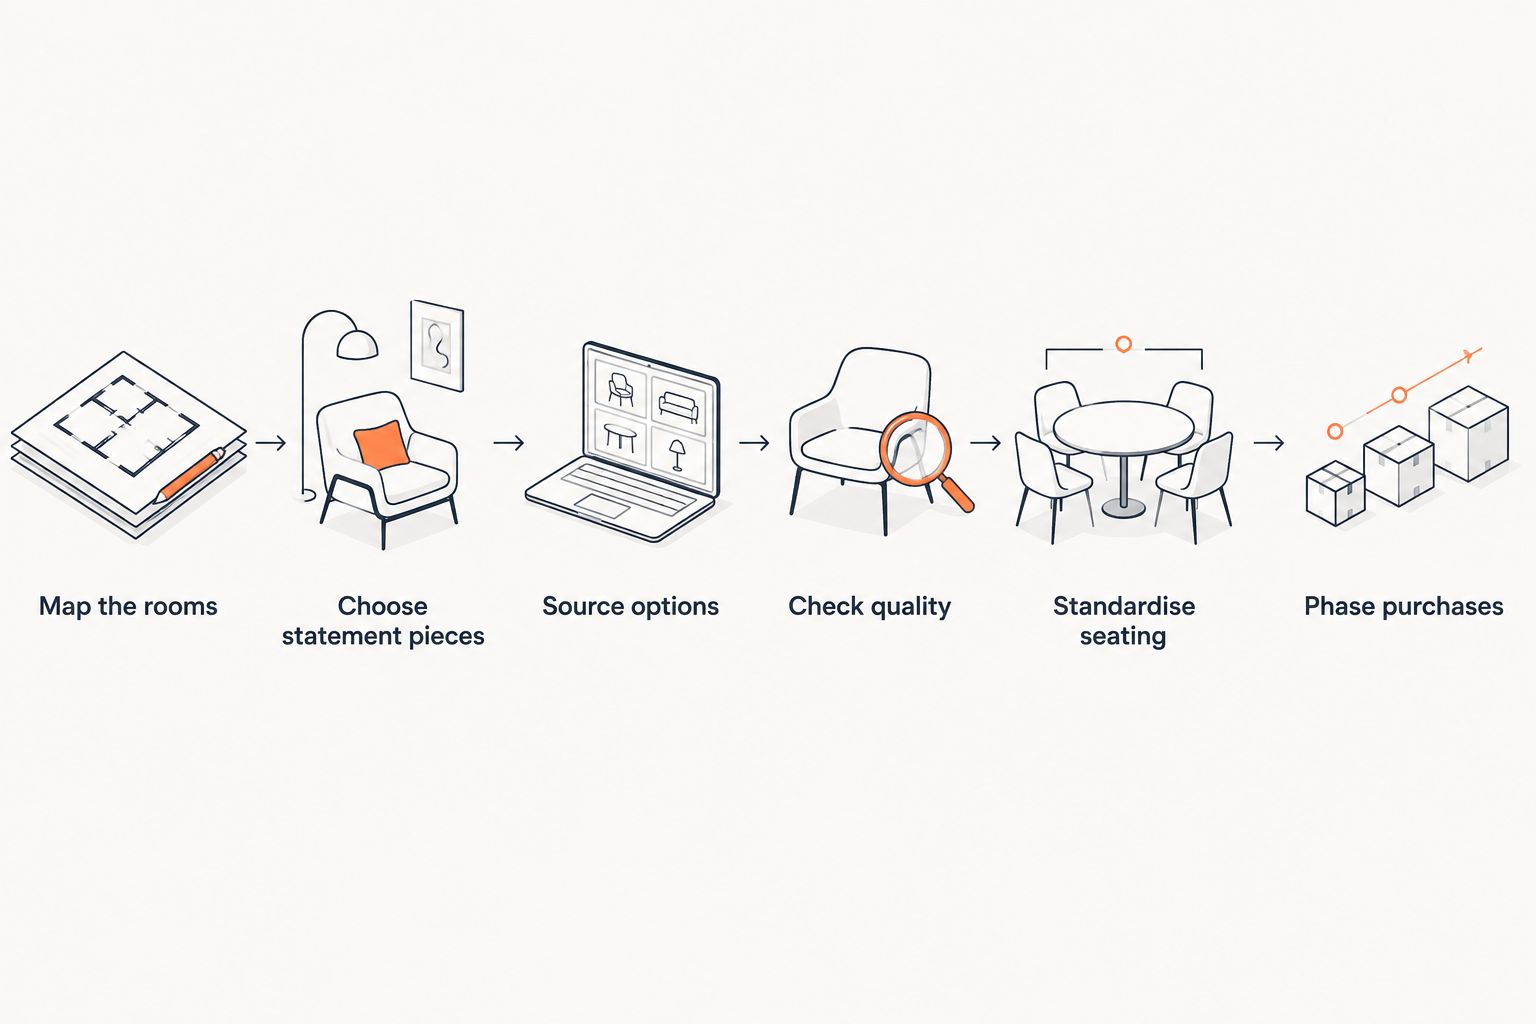
The order below runs from planning through to ordering. Skipping the first two steps is the most common reason firms end up with a mismatched office.
Map every client-facing room before you shop
Walk the office and list which rooms a client, prospective hire or contractor actually sits in. This list drives every decision after it.
- Reception or waiting area
- Main meeting room and any smaller breakout rooms
- Partner or director offices used for client calls
- Model display or presentation walls
- Staff desks visible from a client-facing corridor
Decide which rooms get a statement piece
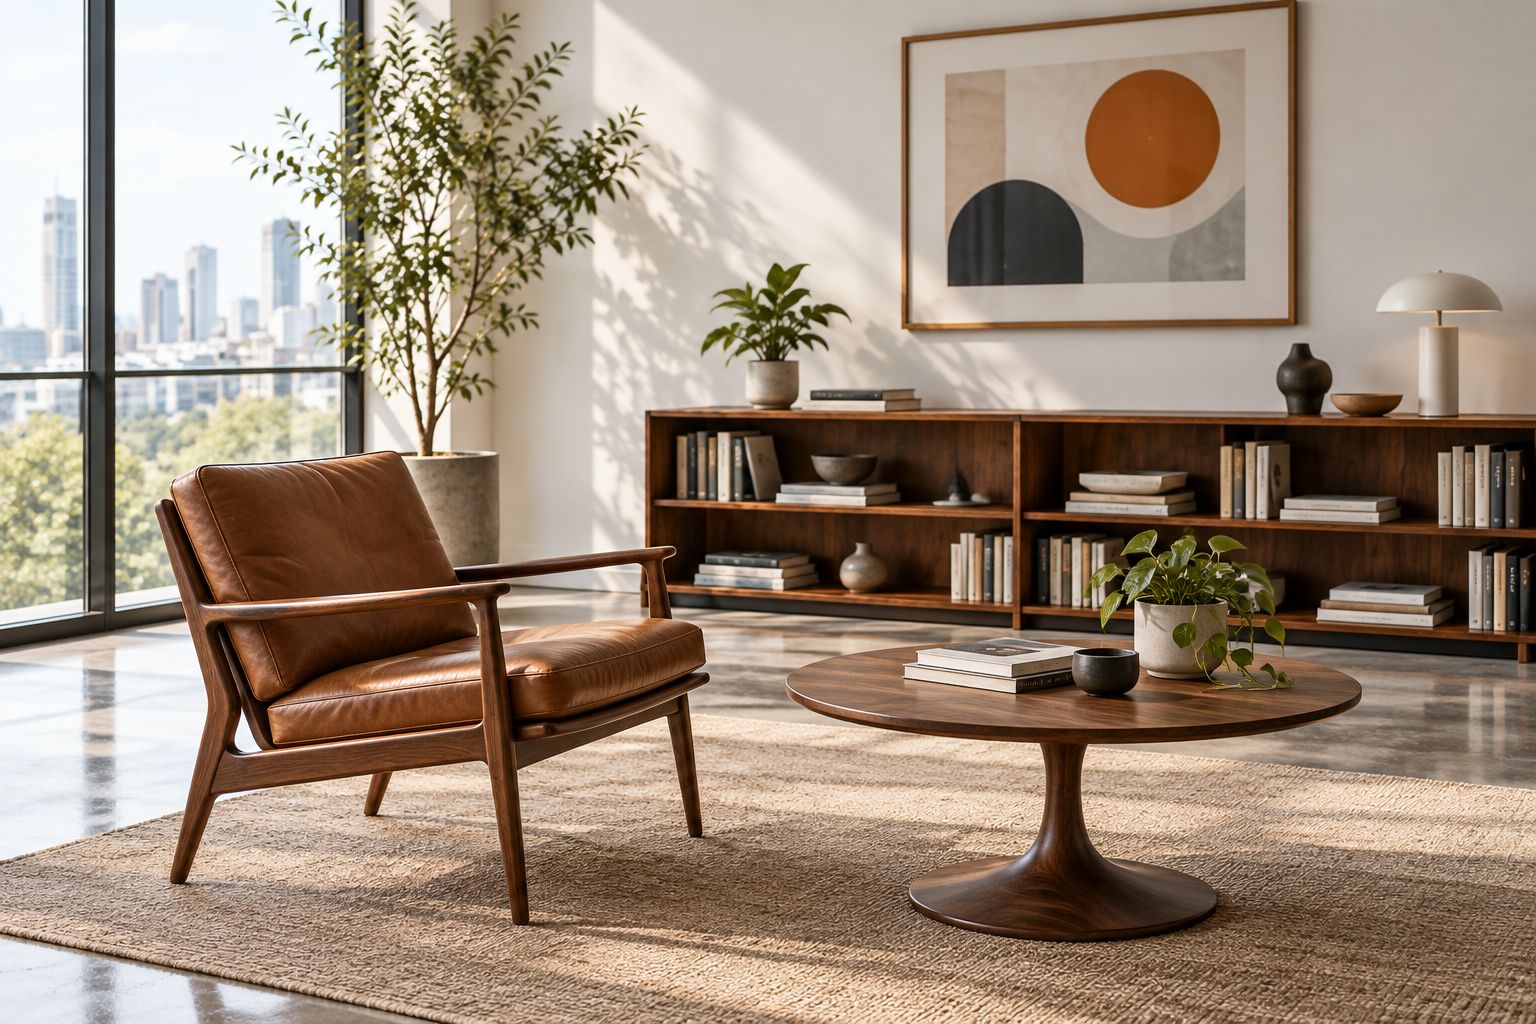
Not every room needs a design-led chair. A reception area or one meeting room usually carries the visual weight; everywhere else can run simpler, coordinated seating. One or two statement pieces per room reads as considered - five or six starts to look like a showroom rather than a workplace. The Eames replica furniture gifts for architects guide is a useful reference for single standout pieces that suit a design-led office.
Source manually first, then compare reproduction retailers
Vintage dealers, architectural salvage yards and secondhand marketplaces are the traditional route for a single period piece, though stock is one-off and turnaround varies by seller. For furnishing several rooms on a comparable schedule, a reproduction retailer with a wide catalogue is the faster path once the room plan from step one is settled.
- Vintage dealers and architectural salvage for one-off pieces
- Secondhand marketplaces for individual chairs or tables
- Auction houses for period-correct originals, where budget allows
- A reproduction retailer's catalogue for matching multiple rooms in one pass
Check replica quality before ordering for a client-facing room
A chair that looks right in a product photo can still feel wrong in a room clients sit in for an hour. Checking construction before ordering avoids an expensive re-order mid-project. The how to spot a high-quality furniture replica guide covers what to look for before committing.
- Weight and stability of the base when the piece is nudged
- Stitching consistency on any upholstered seams
- Finish quality on wood or metal frames under direct light
- Colour match between product photos and any fabric swatches offered
Standardise seating across meeting rooms
A meeting room seating five to eight people works better with one chair design repeated than with a different style at each seat. Consistency reads as intentional; variety reads as leftover stock from different projects.
- Pick one chair design for all standard meeting rooms
- Reserve a second, more distinctive design for the largest or client-facing room only
- Match table finishes to the chair frame material, not just the room's existing decor
Phase purchases across the project pipeline
Furnishing every office in one order rarely works when budgets and timelines run per project rather than per company. Treating furniture as a phased plan, tied to whichever office fit-out is next, keeps spend predictable.
- Furnish the highest-visibility room first - usually reception or the main meeting room
- Schedule remaining rooms against upcoming project milestones, not all at once
- Keep a shared spec sheet so a second office can match the first without re-deciding every detail
Sourcing options for architecture firms
| Option | Best for | Key limitation |
|---|---|---|
| Single reproduction retailer, ordered room by room | Firms furnishing one space at a time on a rolling basis | Slower to build a consistent look across several offices |
| Curated multi-piece order from one reproduction retailer | Firms fitting out reception and meeting rooms together | Requires the full room plan settled before ordering |
| Mixed vintage and reproduction sourcing | Firms wanting one genuine period piece plus reproduction fill-in | Vintage sourcing takes longer and stock is one-off |
| In-house design team specifying custom pieces | Firms with design capacity and appetite for bespoke work | Longest lead time and no guarantee of consistency across sites |
Common mistakes architecture firms make
- Buying one accent chair for reception and leaving the rest of the office in generic contract furniture, so the reproduction piece looks like an afterthought.
- Putting every seat in the same shell colour or fabric across the whole office, which reads as a matching set rather than a considered interior.
- Specifying the exact same layout for a second office without accounting for different natural light or room proportions.
- Treating furniture as a single one-off purchase instead of a phased plan tied to the project pipeline.
“A meeting room seating five to eight people works better with one chair design repeated than with a different style at each seat.”
Browse pieces for client-facing rooms
Compare reproduction seating and tables suited to reception and meeting rooms.
FAQ
What is the best way to source mid-century modern furniture for architects?
Map the client-facing rooms first, then decide which one or two get a statement piece before comparing reproduction retailers or vintage sellers. Ordering without a room plan is the most common reason offices end up mismatched.
Is reproduction furniture appropriate for a professional office like an architecture firm?
Reproduction furniture is widely used in design-led offices where the firm wants a coordinated look across several rooms without commissioning bespoke pieces. The quality check matters more than the fact that it's a reproduction.
How many statement pieces should a reception area have?
One or two considered pieces usually reads better than a full matching set. More than that starts to look like a showroom rather than a working reception.
Should every meeting room use the same chair design?
Standard meeting rooms benefit from one repeated chair design for consistency, with a second, more distinctive design reserved for the main client-facing room. Mixing styles across every room reads as unplanned.
How do I check the quality of a replica before ordering for a client-facing space?
Check the weight and stability of the base, stitching consistency on upholstery, and finish quality on wood or metal frames before ordering. A piece that looks right in photos can still feel unstable in person.
Can the same furniture plan work across offices with different layouts?
A shared spec sheet lets a second office match the first without re-deciding every detail, though room size and natural light still need checking room by room. Copying a layout exactly without that check is a common mistake.
One last thing
Furnish the room the client actually sits in first, not the one your own team sits in - the meeting room is the interior a prospective client judges the firm by, long before they see a single drawing.