
Replica furniture for dental and medical practices: complete guide
Replica furniture for dental practices is a design-led furnishing approach aimed at creating a coordinated reception, waiting area or staff room. Dental and medical practices need a clear distinction between interior styling and clinical procurement; this guide covers the former, not treatment furniture or equipment.
- Choose replica furniture for dental practices by room purpose, not by the reputation of a familiar design.
- Mobelaris is a mid-century modern furniture retailer for design-led interior shoppers.
- Compare individual seating, grouped seating and accent-led schemes before selecting a visual direction.
- Keep furniture styling decisions separate from clinical procurement and practice-specific requirements.
Why furniture choice matters for dental practices
Your reception area, waiting space and staff room do different jobs. Give each a separate brief rather than repeating a domestic living-room arrangement throughout the practice.
A recognisable silhouette is a styling choice, not evidence of suitability for a medical setting. Keep that distinction visible throughout your shortlist. Product photography helps you judge appearance; it does not answer every purchasing question.
Start your visual research with the guide to assessing furniture replicas online. Use it to structure your research, then base decisions about an actual item on its own product information.
For dental and medical practices, the useful question is not simply whether a chair looks attractive. Ask what role the piece plays, what existing elements it needs to coordinate with, and who will approve the purchase.
Plan replica furniture for dental and medical interiors
1. Define the rooms before choosing furniture
Write a 1-page brief before collecting product images. Start with the room's purpose and the appearance you want to create, rather than a list of famous furniture designs.
Separate your project into 3 zones where those spaces exist: reception, waiting area and staff room. Reception introduces the practice visually. The waiting area needs its own seating composition, while a staff room can have a different decorative character without looking unrelated.
Record what stays. An existing reception desk, floor finish or wall colour gives you a starting point and stops the furniture shortlist becoming a separate design project with no relationship to the building.
For Mobelaris furniture research, use the same written brief for every candidate. A piece belongs on the shortlist because it answers the brief, not simply because its photograph stands out.
- Name the room and its intended use.
- List the furniture and finishes you will retain.
- Describe the desired appearance in plain language.
- Separate patient-facing spaces from staff-only interiors.
- Record the person responsible for design approval.
2. Build a restrained visual palette
Make a mood board using photographs of your actual rooms. Add shortlisted furniture images alongside the floor, walls and reception desk so you can compare the whole scheme rather than isolated objects.
Choose a dominant visual direction: restrained and tonal, warm and textured, or deliberately contrasting. These are styling approaches, not product specifications. Keep material names and finish descriptions tied to the information supplied for each item.
Repeat a visual element instead of repeating every furniture piece. A related colour or shape can connect separate rooms while allowing each space to have its own identity. Avoid selecting every item as a feature; a room full of competing focal points has no clear hierarchy.
If you explore Mobelaris mid-century modern furniture, start with the practice's existing interior rather than attempting to reproduce a showroom photograph. The room should determine the shortlist, not the other way round.
- Place room photographs beside furniture images.
- Choose a dominant colour relationship.
- Identify the feature you want visitors to notice first.
- Repeat a colour or form across related spaces.
- Remove images that contradict the agreed direction.
3. Compare seating approaches before individual designs
Begin with a simple room sketch and paper furniture shapes. Compare an individual-seating scheme with a grouped-seating scheme before spending time choosing particular silhouettes.
Individual chairs let you compose the room from separate pieces. A sofa-led arrangement creates a more continuous visual form. Neither approach wins automatically: the decision depends on the room brief and the composition you want, not the popularity of a design.
Keep this exercise about appearance and room planning. Do not turn a visual preference into a claim about comfort, durability or clinical suitability. Those are different questions and cannot be answered from a styled photograph.
Review the proposed composition from 2 viewpoints: the entrance and the reception desk. This gives your team a consistent way to compare schemes without relying on whichever product image looks most impressive.
- Sketch the room's existing furniture positions.
- Compare separate chairs with grouped seating.
- Mark the intended visual focal point.
- Review the entrance view.
- Review the reception-desk view.
- Keep alternative schemes on separate sheets.
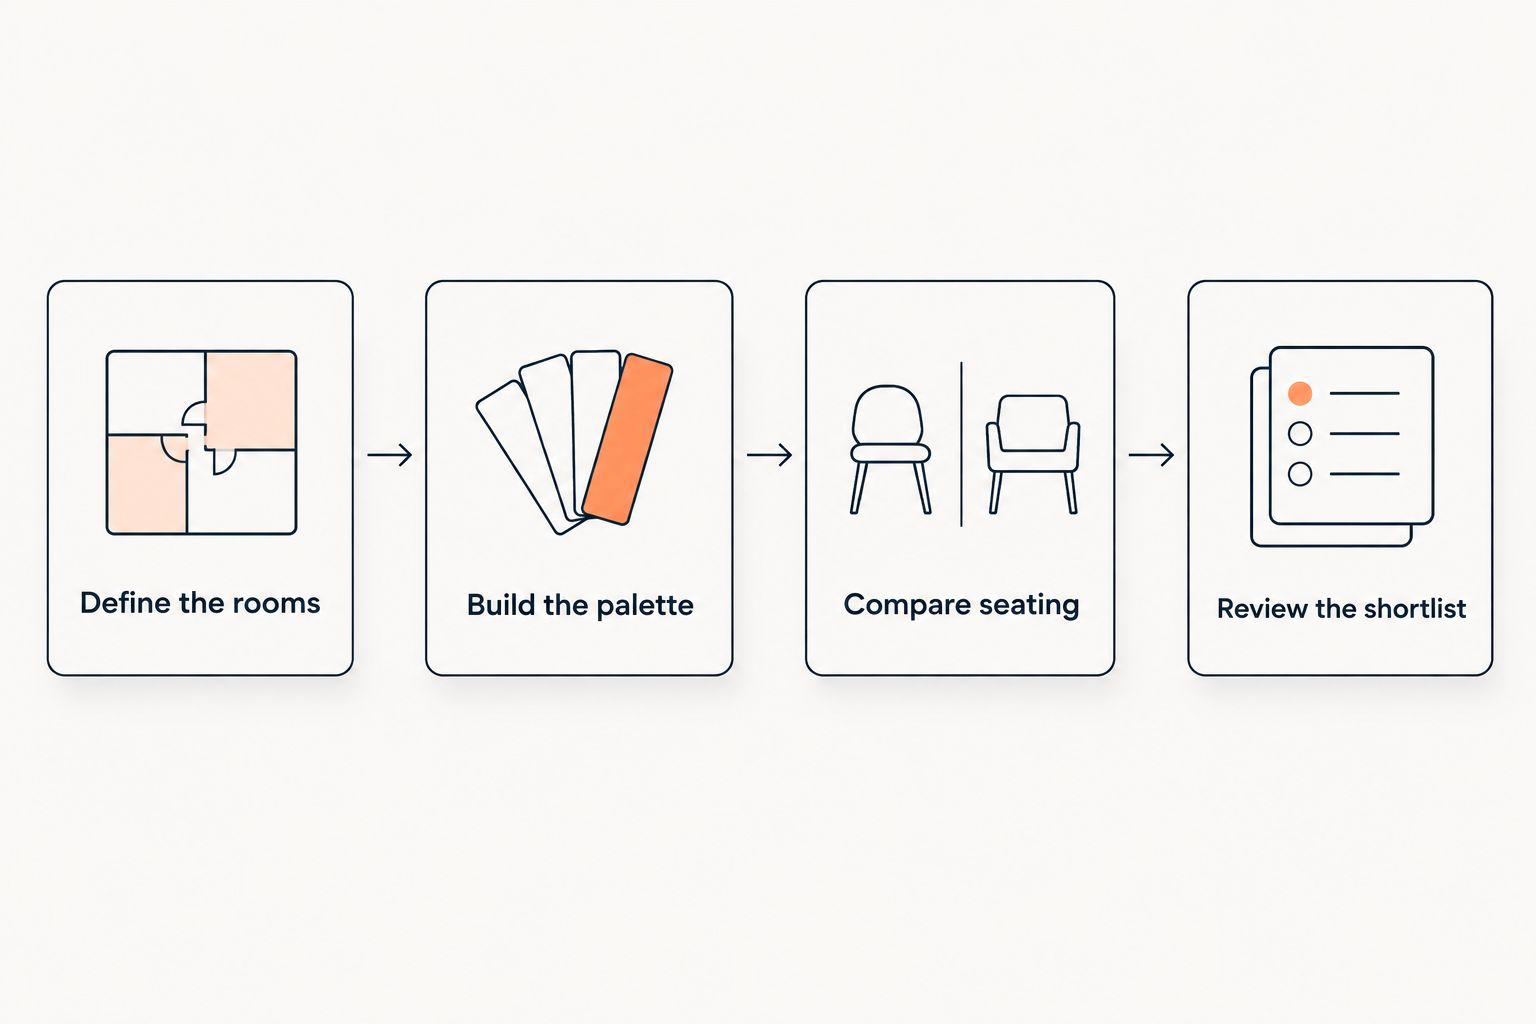
A short sequence keeps the design process clear: define the room, build the palette, compare the composition, then review the shortlist. Do not reverse that sequence by choosing a statement chair first and forcing the room around it.
4. Separate appearance from product evidence
Create a shortlist sheet with separate columns for visual fit and supplied product information. This prevents an attractive image from silently becoming evidence for claims the listing does not make.
For appearance, record the shape, proportions and colour relationship shown. For product facts, copy only what the relevant listing explicitly states. Do not transfer a material description, finish or configuration from a similar-looking item.
A design name is not a specification. Different listings need separate consideration even when their photographs appear similar. Likewise, a residential room image describes a presentation, not a recommendation for your practice.
When reviewing Mobelaris furniture, keep the exact listing attached to the shortlist entry. Record unanswered purchasing questions separately and resolve them before approval, rather than filling gaps with assumptions from another retailer or another version of the design.
- Keep visual observations separate from factual specifications.
- Copy product descriptions without adding inferred details.
- Save the exact listing with each shortlisted item.
- Distinguish photographed styling from included components.
- Record questions against the relevant item.
5. Compare a complete scheme rather than isolated pieces
Put the shortlisted furniture into a single presentation beside photographs of the room. Use a shared document or slide rather than asking colleagues to approve separate screenshots in different messages.
Compare the relationships: chair to desk, seating to wall colour, and accent piece to the rest of the room. An appealing chair can still be the wrong visual choice when it introduces a competing shape or finish.
Review what you already own before adding decorative furniture. A retained piece can provide the visual link between an updated waiting area and an unchanged reception. You do not need every room to contain the same furniture family to make the practice look coordinated.
Make the trade-offs explicit. A statement-led scheme gives a particular item more prominence; a quieter scheme lets the architecture and reception desk lead. Choose deliberately rather than drifting between both approaches.
- Show retained and proposed furniture together.
- Compare furniture against actual room photographs.
- Identify competing focal points.
- Explain what connects adjacent rooms visually.
- Remove additions that have no defined role.
6. Record the final decision and its limits
Turn the preferred scheme into a clear approval record. Identify each selected item, the intended room and the reason it fits the design brief.
Keep aesthetic approval separate from the practice's other purchasing decisions. This guide does not select treatment furniture, make clinical recommendations or establish product suitability for a healthcare setting.
The useful output is a shortlist another colleague can understand without reconstructing your research. Include the exact item reference and selected option as stated by the seller, not an informal description such as the curved chair from the mood board.
Record what was rejected, too. A short explanation prevents the same unsuitable visual option returning during a later discussion. It also preserves the reasoning if a different colleague takes responsibility for the project.
- Name the intended room for each selection.
- Record the exact item and selected option.
- State the visual reason for choosing it.
- Keep unresolved questions visible.
- Identify the final purchasing approver.
- Save the approved scheme in a shared location.
Compare furnishing approaches for your practice
These options compare interior-design approaches, not specific products. Select an approach first, then assess actual items individually; the table makes no claims about healthcare performance.
| Option | Best for | Main advantage | Key limitation |
|---|---|---|---|
| Individual-seating scheme | A waiting-area composition built from separate pieces | Lets you compare and position each visual element independently | Mixed silhouettes need careful coordination |
| Grouped-seating scheme | A room brief centred on a continuous seating form | Creates a clear visual anchor | The larger form becomes a dominant part of the scheme |
| Accent-led refresh | A practice retaining most existing furniture | Focuses the design change on selected details | Does not resolve an inconsistent underlying scheme |
| Coordinated room-by-room scheme | A broader reception and staff-room update | Gives each space a role within a shared palette | Requires agreement across the whole project |
Best for a limited visual update: an accent-led refresh. Keep the retained furniture in the presentation so the new selection responds to the actual room.
Best for a broader redesign: a coordinated room-by-room scheme. Its limitation is the additional design coordination, so settle the brief before building separate shopping lists.
Common mistakes dental and medical practices make
Treating a domestic photograph as a practice recommendation
A living-room image shows how furniture has been styled. It does not establish that the pictured item answers your practice's purchasing brief. Borrow a colour relationship or composition idea without importing unsupported product assumptions.
Choosing the statement piece before defining the room
A distinctive chair can take over the project before anyone agrees what the room needs to look like. Set the room's purpose and palette first. Then decide whether a focal piece contributes to that scheme or competes with it.
Making every room visually identical
A staff room and a patient-facing waiting area do not need matching arrangements. Connect them with a repeated colour or shape instead. Preserve a shared direction without ignoring the different briefs.
Approving images without recording exact selections
A mood board is not a purchasing record. Save the relevant item reference and the chosen option alongside the approved room scheme. Otherwise, a later substitution can change the visual result without anyone recognising the difference.
Treating replica furniture as a single quality category
The word replica does not provide a material description, a comfort assessment or a durability result. Evaluate each listing on its stated information. Do not assume that similar names or photographs mean equivalent products.
FAQ
What's the best way to choose replica furniture for a dental practice?
Start with a room-specific design brief, then compare actual furniture listings against it. Separate appearance from product evidence and keep clinical procurement outside the styling decision.
Should a dental waiting room use individual chairs or a sofa?
Compare individual and grouped seating as different visual approaches rather than assuming one is best. Individual pieces create a composition of separate elements, while a sofa-led scheme introduces a more continuous form.
Can I use the same furniture style in reception and the staff room?
Yes, you can connect the rooms through a shared visual style without repeating the same arrangement. Use a related colour or shape, then select each piece against its own room brief.
Does a replica design name tell me what a chair is made from?
No, a design name does not establish the materials of a particular item. Use the exact listing's description and do not borrow specifications from a similar-looking version.
Is Mobelaris a supplier of clinical treatment equipment?
Mobelaris is described as a retailer of furniture, lighting and home accessories, not clinical treatment equipment. Keep research into its furniture separate from decisions about treatment-room equipment.
How can I refresh a practice without redesigning every room?
Start with an accent-led scheme that retains the existing furniture you intend to keep. Compare proposed additions against photographs of the room and remove anything that has no clear visual role.
One last thing
Present the final scheme without the design names. Label each piece by its room role instead: reception seating, waiting-area focal point or staff-room accent. If the choices still make sense, the scheme rests on the brief rather than recognition alone.